
Brooklyn Park, Minnesota
Design Ready Controls
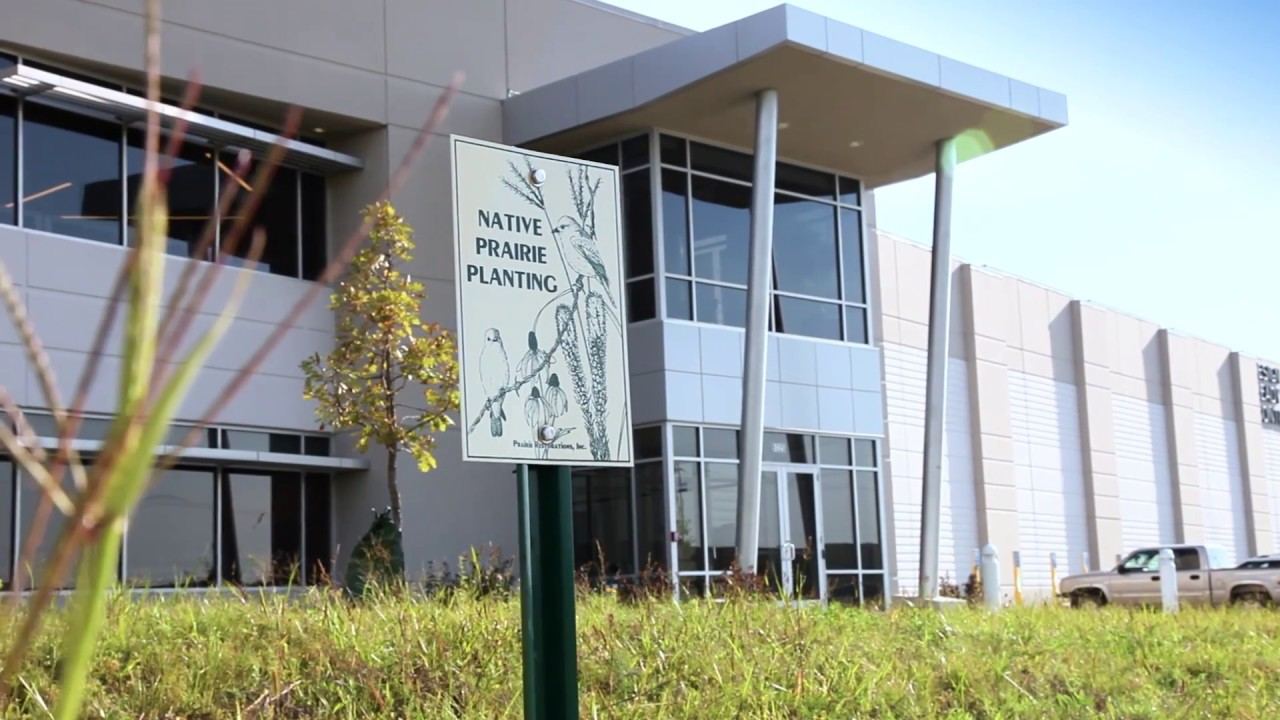
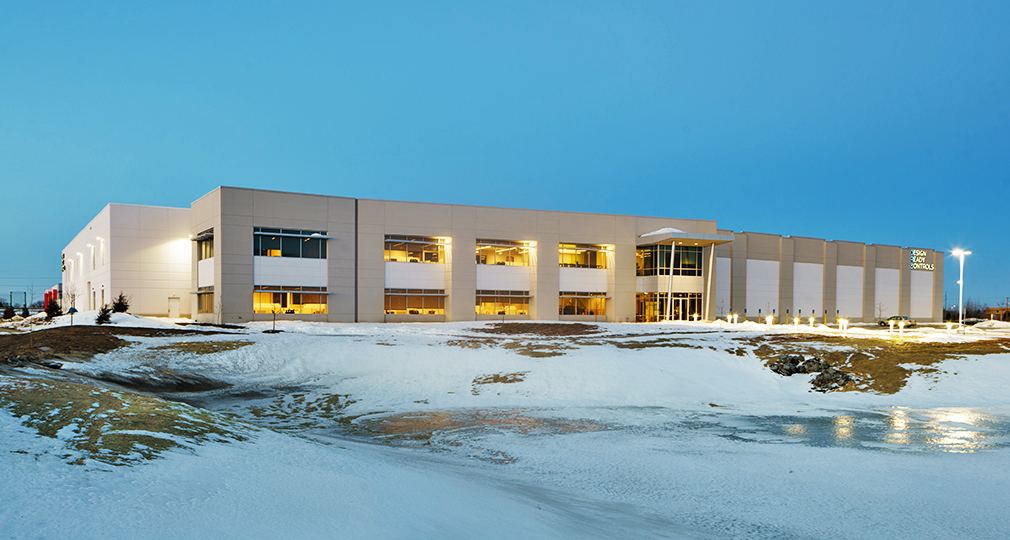
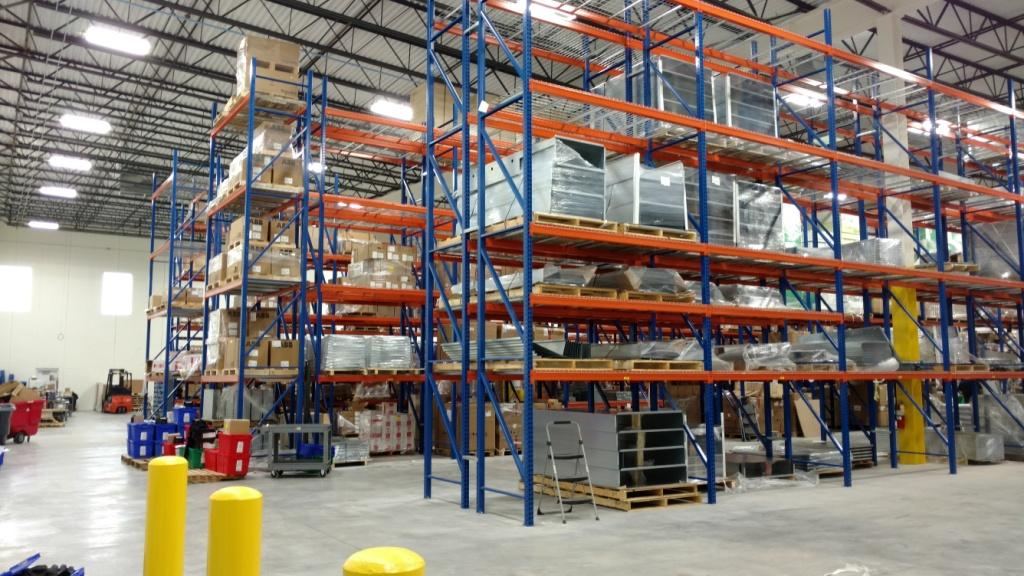
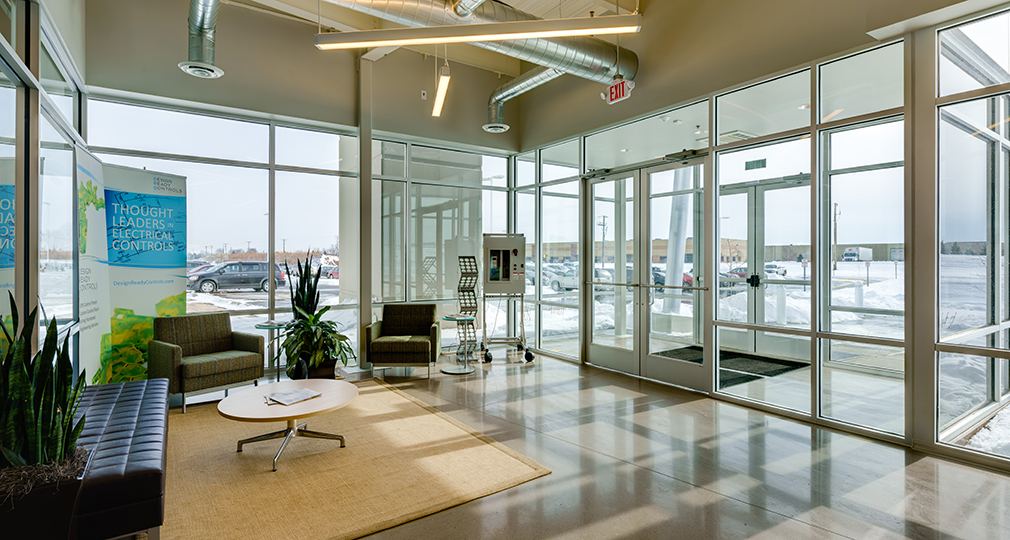
A 100,000+ square foot manufacturing, warehouse and office building heated by thermal mass panels under the concrete. Compared with the engineering estimate for other systems, it has saved about $500,000 on heating.
- Building
- 100,000+ sq ft manufacturing, warehouse and offices
- Savings
- About $500,000 compared with the engineering estimate
The challenge
Design Ready Controls needed to heat a manufacturing, warehouse and office facility of more than 100,000 square feet, and wanted the lowest cost over the life of the building.
The system
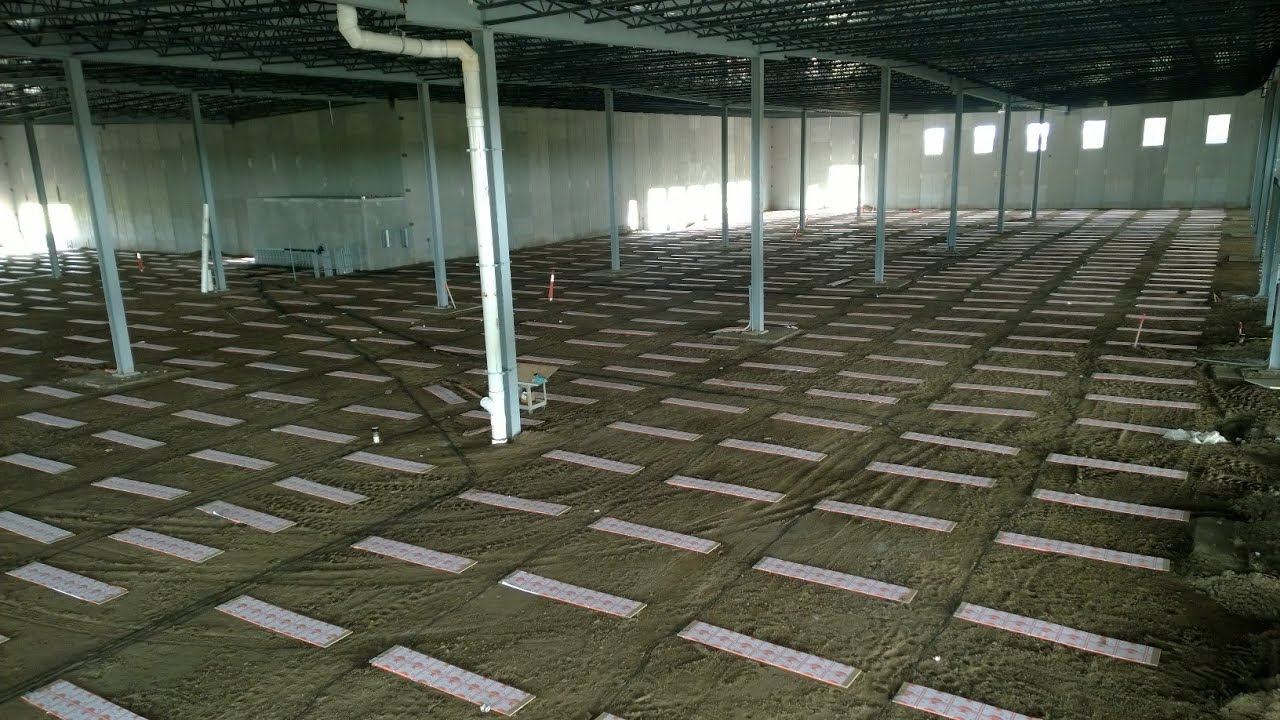
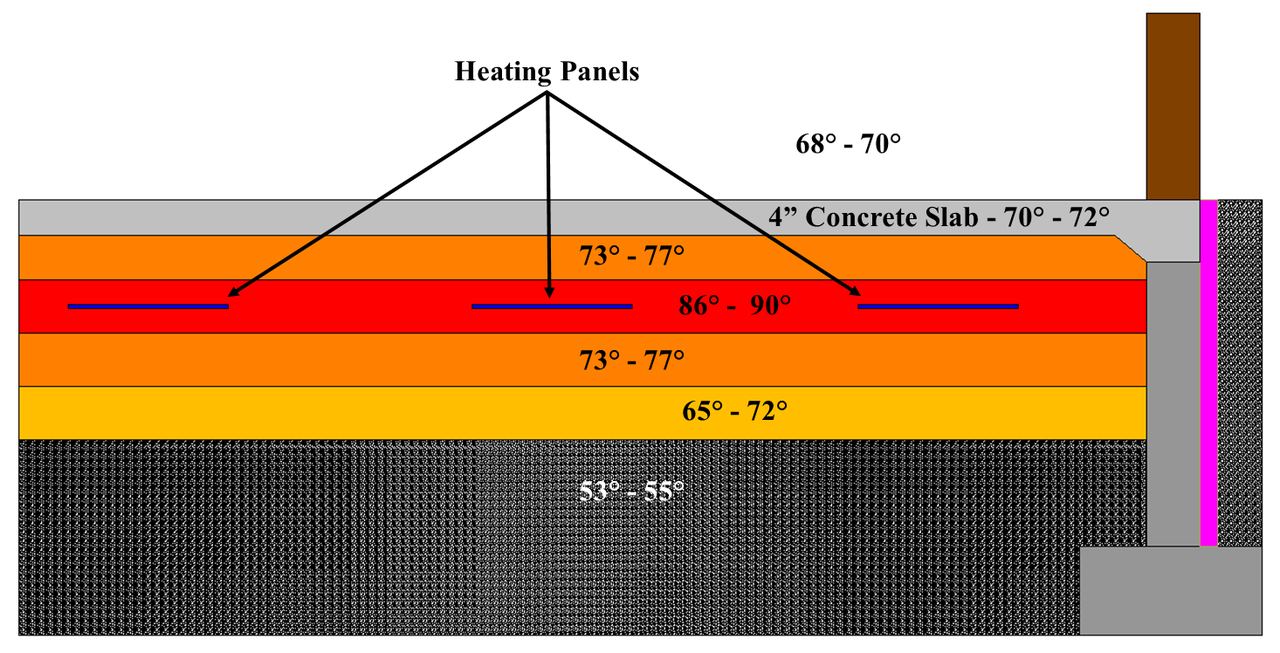
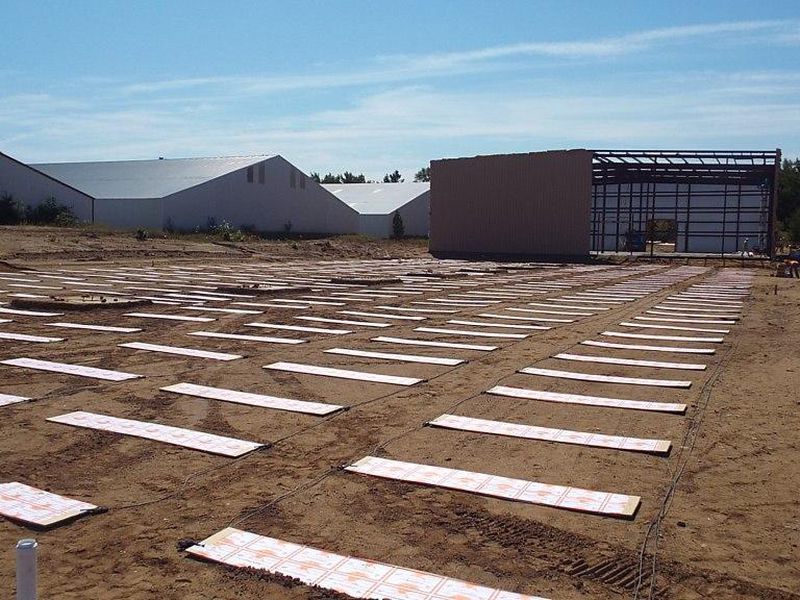
ThermaRay thermal mass storage floor heating was installed under the concrete. The panels warm the slab and the ground beneath it, building a thermal mass 2 to 2½ feet deep that stores heat and releases it only when the space above cools.
No foam insulation goes under the panels. Heat can only move toward something colder, so it stops spreading once it reaches the temperature of the earth, around 54°F. The larger the mass, the lower the operating cost.
The result
Compared with the engineering firm’s estimate for the other systems, the company has saved about $500,000 on heating, and the savings keep adding up over the life of the building. In the videos, the developer explains why he chose the system, and an onsite technician shows how it goes in.
From the project story on premierenergyusa.com. Read the original post
Watch the project videos.
More thermal mass floor projects.
See all thermal mass floor projects-
 Thermal Mass Floor
Lake Metigoshe cabin
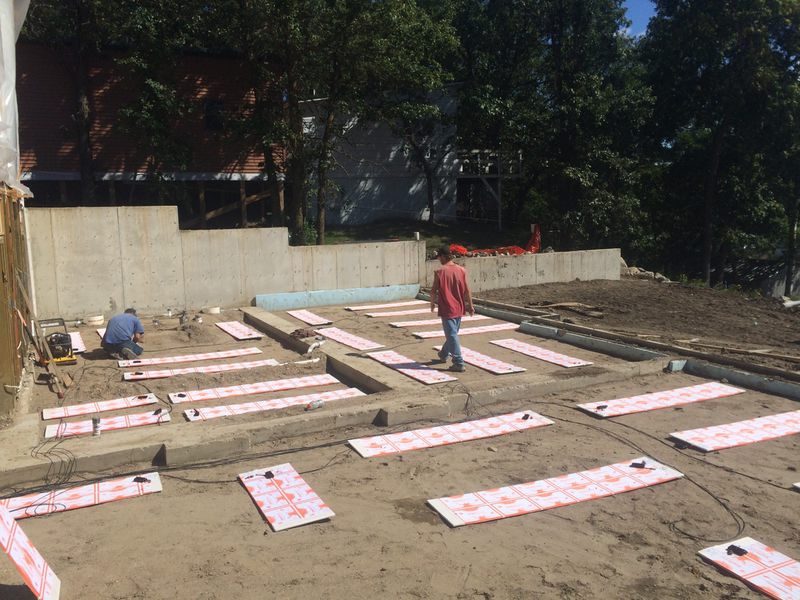
Lake Metigoshe, North Dakota A fifty-year-old lake cabin north of Minot traded baseboards and a wood stove for thermal mass floor heat, warm enough to give up winters in Hawaii. -
 Thermal Mass Floor
A self-built home in Durango
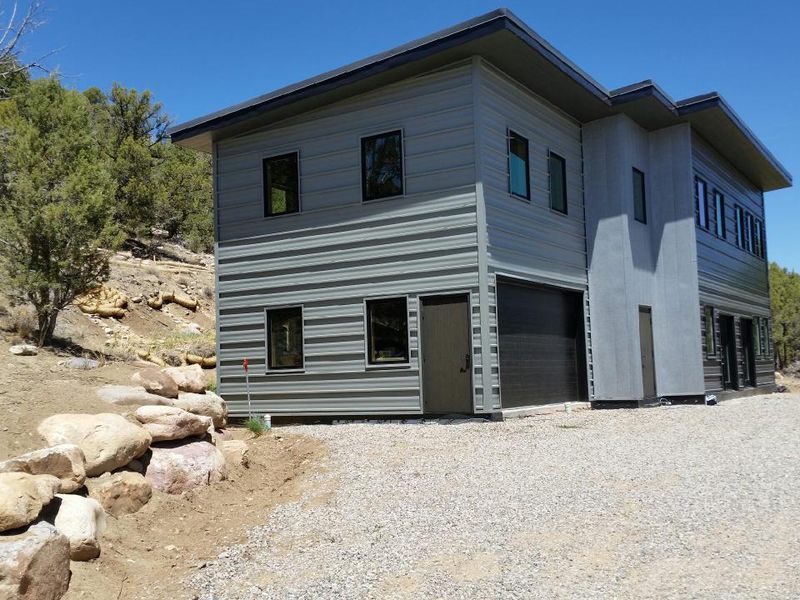
Durango, Colorado, 2016 A couple designed and built their own debt-free home with thermal mass floor heat on off-peak power, then added it to a greenhouse, studio and shop. -
 Thermal Mass Floor
Reeds Sports warehouse
Minnesota, 2013 A 24,000 square foot warehouse for one of the oldest outdoor outfitters in the country, running 10+ years with no maintenance, repairs or replacement.
Planning a project like this?
Tell us about the building and we'll size the system room by room, with drawings and install instructions for you or your electrician.