
Radiant ceiling heating, hidden above the drywall.
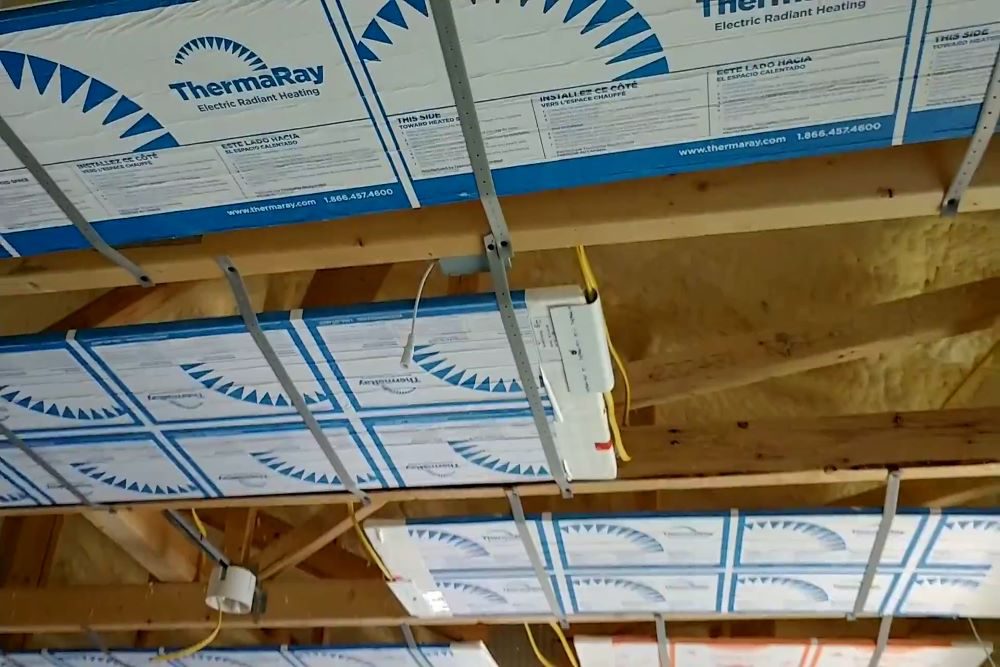
ThermaRay panels lie between the trusses or rafters, just above the ceiling. They warm the floor, the walls and the people in the room the way the sun does, and you never see them.
- Where it goes
- Above the ceiling
- Best for
- Remodels, retrofits, new homes, condos, offices
- Role
- Primary or supplemental heat
Heat in the ceiling? Yes, really.
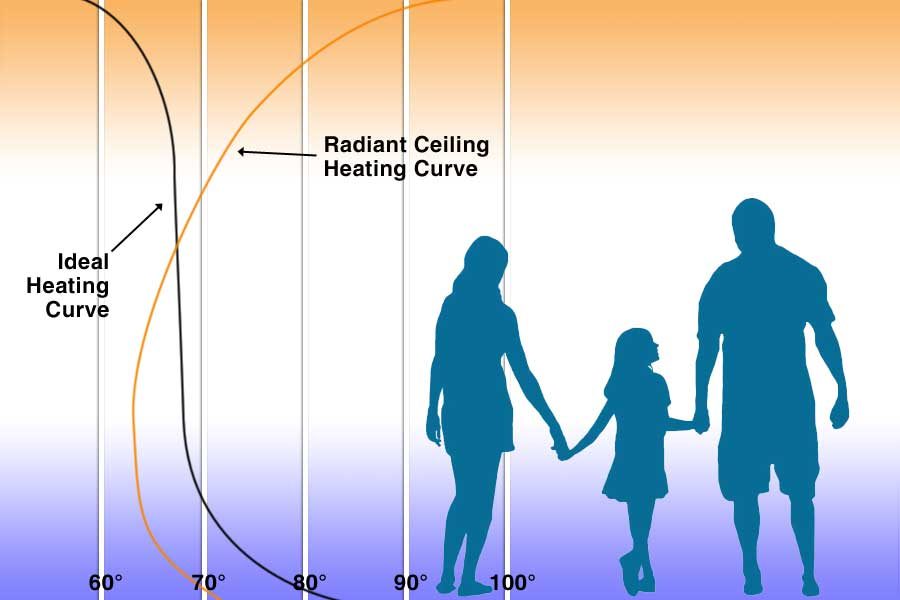
The first question is always the same: why put heat in the ceiling if hot air rises? Hot air does rise. But radiant heat isn’t hot air. Like sunlight, it travels in straight lines until it hits something that absorbs it: the floor, the walls, the furniture and the people in the room.
Think of stepping out of the shade on a cool, sunny day. The air is the same temperature, but you feel warm right away. A radiant ceiling works the same way, and the floor and furniture it warms become a thermal mass that keeps the room comfortable.
It’s the easiest system to add when you can’t tear up a floor, and it takes no floor or wall space at all.
What you get
- Takes no floor or wall space
- Very little mechanical room space
- Invisible heat, with controls that can be invisible too
- Silent: no fans, pumps or moving parts
- No maintenance
- Works above sheetrock, OSB, steel or wood ceilings
- Qualifies for LEED points
- A 45+ year track record with no failed systems
How the panels go in.
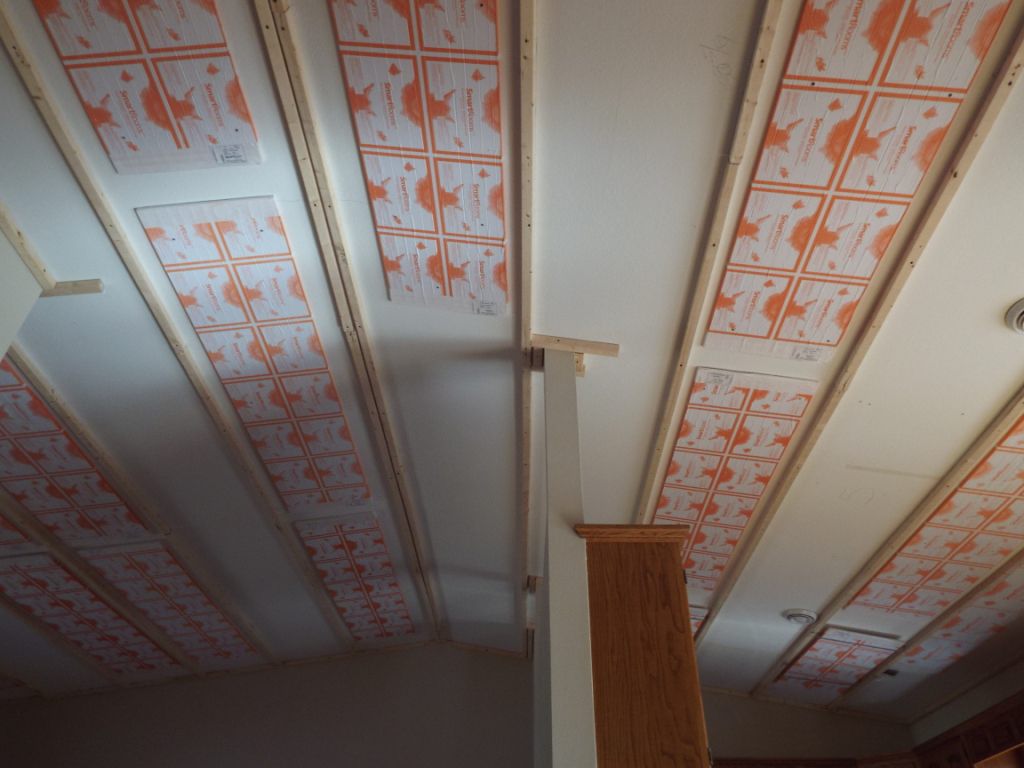
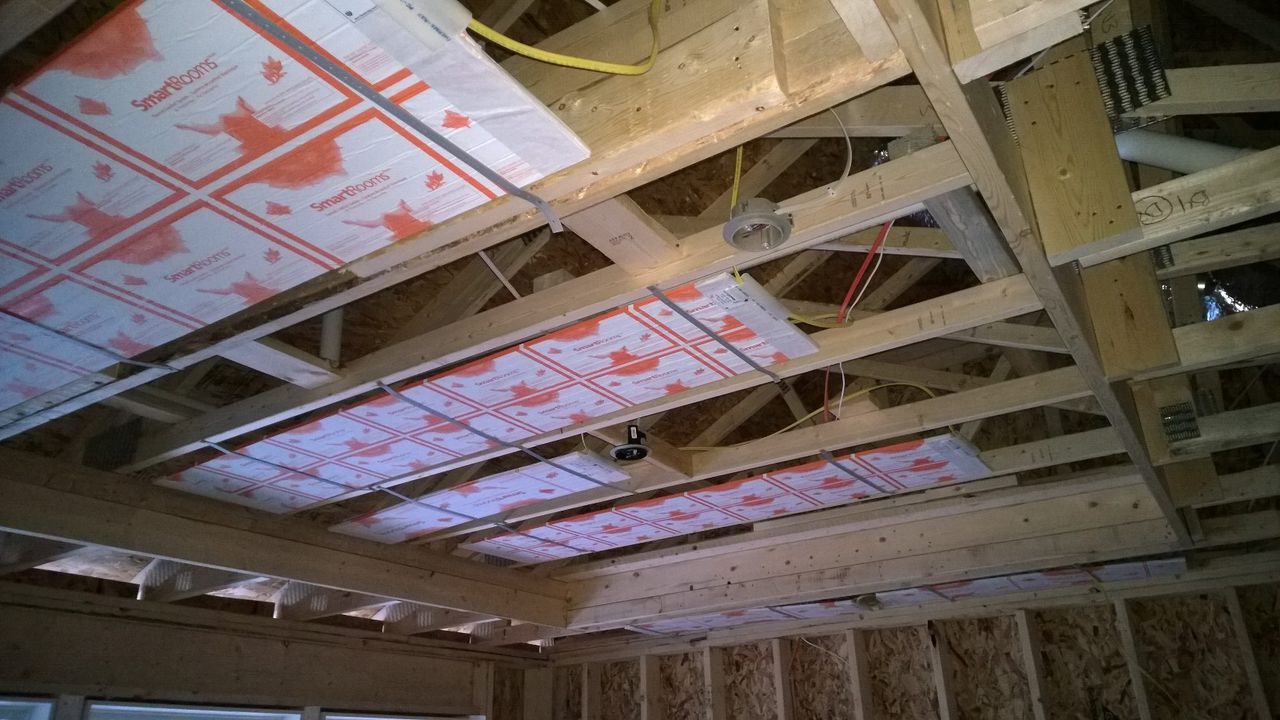
The panels are placed between the trusses or rafters, wired and tested. Then almost any ceiling material can go up underneath them: sheetrock, steel, wood or OSB.
Panels come in several widths and lengths, so the layout can follow the framing and put more heat along cold window walls. At Battery Wharf in Boston, panels run along every window so the owners can sit by the harbor view all winter.
“Your product is really quite simple, easy to install, and puts out a warm comfortable heat … I think if more people had a chance to experience radiant ceiling heat, they would opt for the more efficient, less expensive, healthier and more comfortable radiant heat.”
Specs and sizes.
| Heating element | Double Teflon-coated nickel-chromium heating wire embedded in a gypsum (sheetrock) panel. The panel just keeps the wire evenly spaced and makes it easy to ship and handle. |
|---|---|
| Panel thickness | 1/2 inch |
| Panel widths | 9, 12 or 18 inches |
| Panel lengths | 2, 3, 4, 5 or 7 feet |
| Connections | Two hot-to-cold feed connections, with two 6-inch leads at one end of each panel |
| Location | Between trusses or rafters, directly above the ceiling |
| Ceiling finish below | Sheetrock, OSB, steel, wood and most other materials |
Downloads
- Radiant Ceiling Flyer (PDF)How the system works, with install photos
- Ceiling & Floor Joist Spec Sheet (PDF)Panel sizes, wattages and wiring
- Control Options (PDF)Thermostats, sensors and automation choices
- LEED Points (PDF)Credits a ThermaRay system can earn
Every system can be paired with a control package, from a simple wall thermostat to full building automation. See the controls
From the job site.
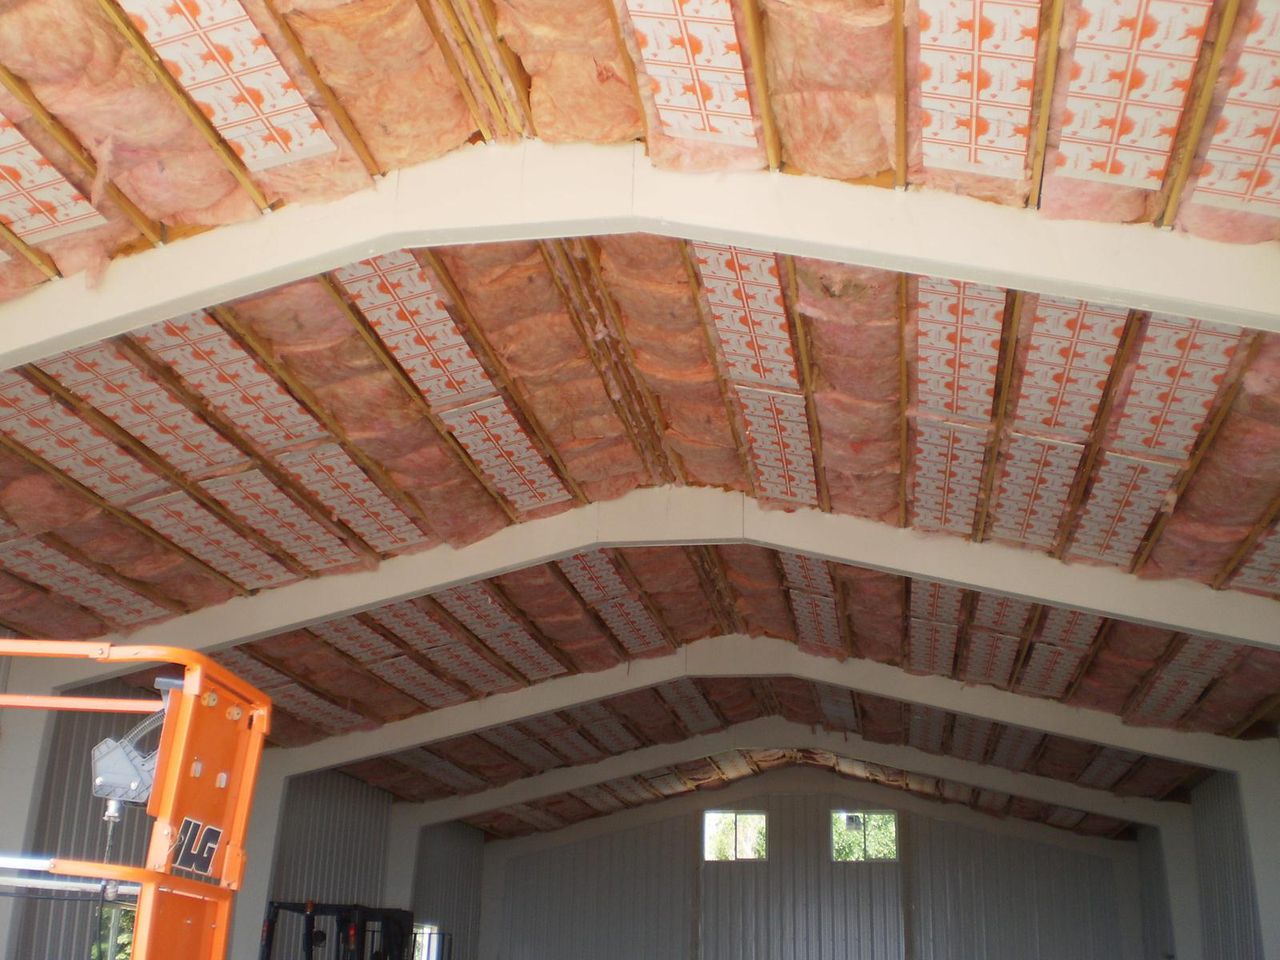
See it installed.

More projects.
See all 11 projects-
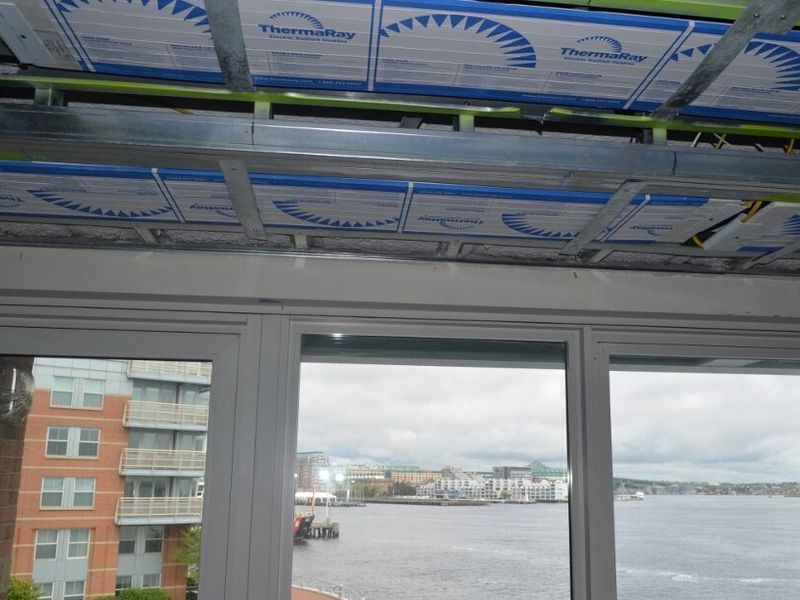 Radiant Ceiling
Battery Wharf condo
Boston, Massachusetts Radiant ceiling panels along the window walls let the owners sit next to the glass in January, with every thermostat hidden in a closet. -
 Radiant Ceiling
Hyatt House Chelsea
Chelsea, Manhattan, 2016 Custom 2-inch-deep ThermaRay heaters hidden by the window valances keep guests warm. -
 Radiant Ceiling
Aman New York
Midtown Manhattan, New York The historic Crown Building on Fifth Avenue became a hotel and residences, heated with three ThermaRay systems.
Common questions.
Have one that isn't here? Call 800-506-7973.
More answers
Why put heat in the ceiling if hot air rises?
Because radiant heat isn’t hot air. It travels in straight lines, like sunlight, until it reaches the floor, walls, furniture and people in the room. Those surfaces absorb it and warm the space from there.
Can radiant ceiling heat be the only heat in a house?
Yes. Radiant ceiling heat is designed to work as a primary heat source, and it can also supplement an existing system in a remodel or addition.
What ceiling materials can go over the panels?
Almost any. Once the panels are placed, wired and tested, the ceiling can be finished with sheetrock, OSB, steel, wood and other common materials.
What sizes do radiant ceiling panels come in?
The panels are 1/2 inch thick, 9, 12 or 18 inches wide, and 2, 3, 4, 5 or 7 feet long, so they fit standard framing. The spec sheet lists wattages for each size.
Will I see the heating system?
No. The panels are above the finished ceiling, and the controls can be hidden too, from a simple wall thermostat to full building automation with remote access.
Get a design for your building.
Tell us about the space and we'll size the system room by room, with drawings and install instructions for you or your electrician.