
Watford City, North Dakota
McKenzie Electric Cooperative
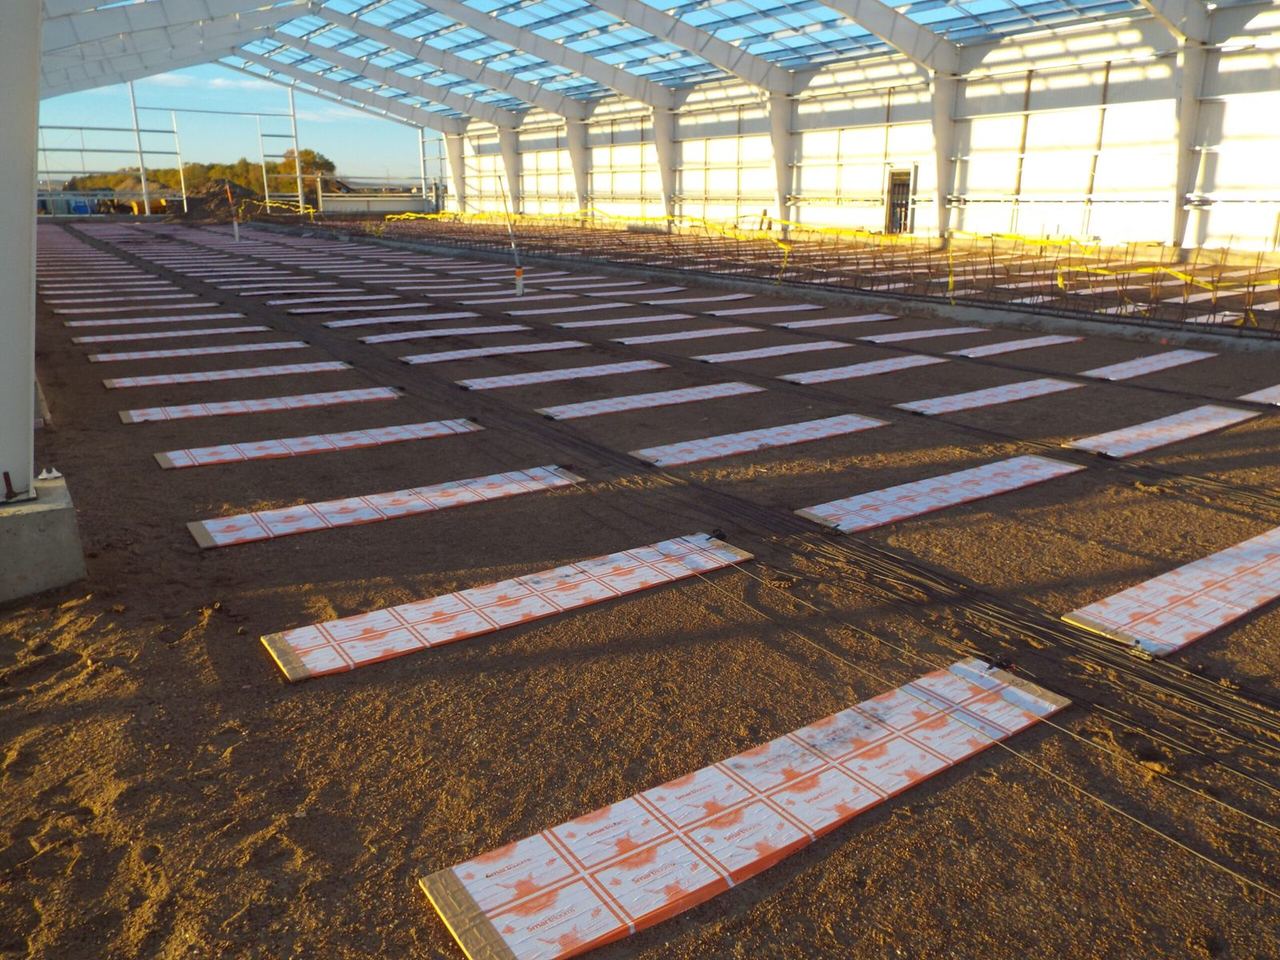
A three-building, 80,000-square-foot campus with ThermaRay thermal mass panels laid on sand before the slabs were poured.
- Buildings
- Admin building, warehouse and vehicle storage
- Size
- 80,000 sq ft across 3 buildings
The project
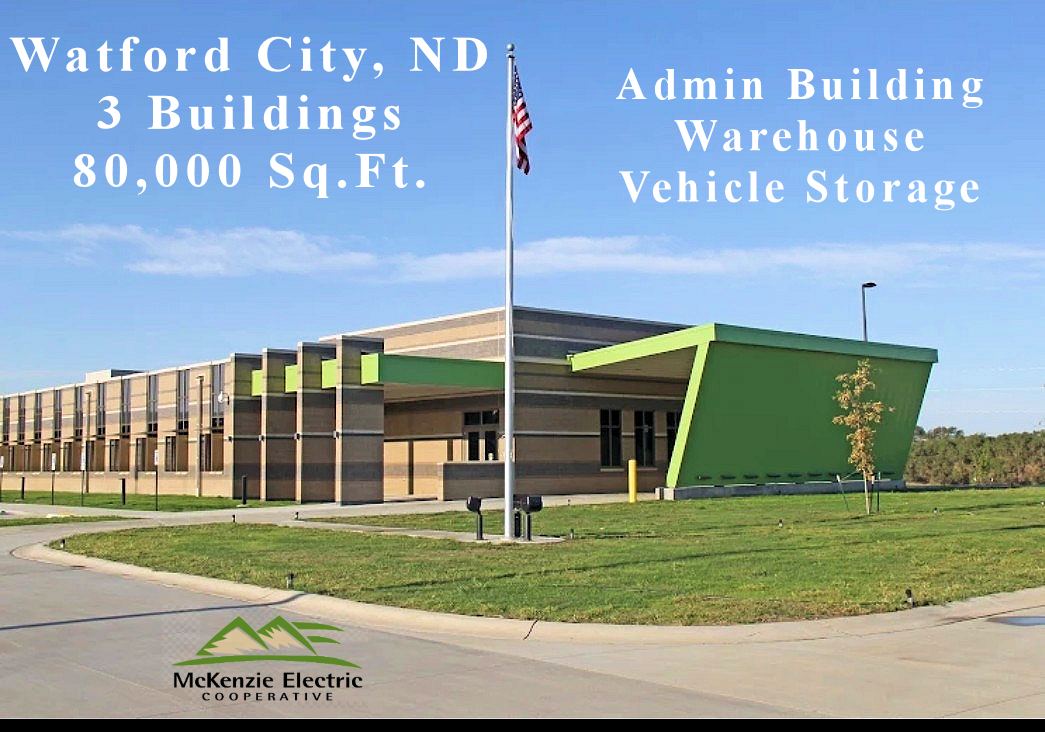
McKenzie Electric Cooperative’s campus in Watford City has three buildings totaling 80,000 square feet: an administration building, a warehouse and vehicle storage.
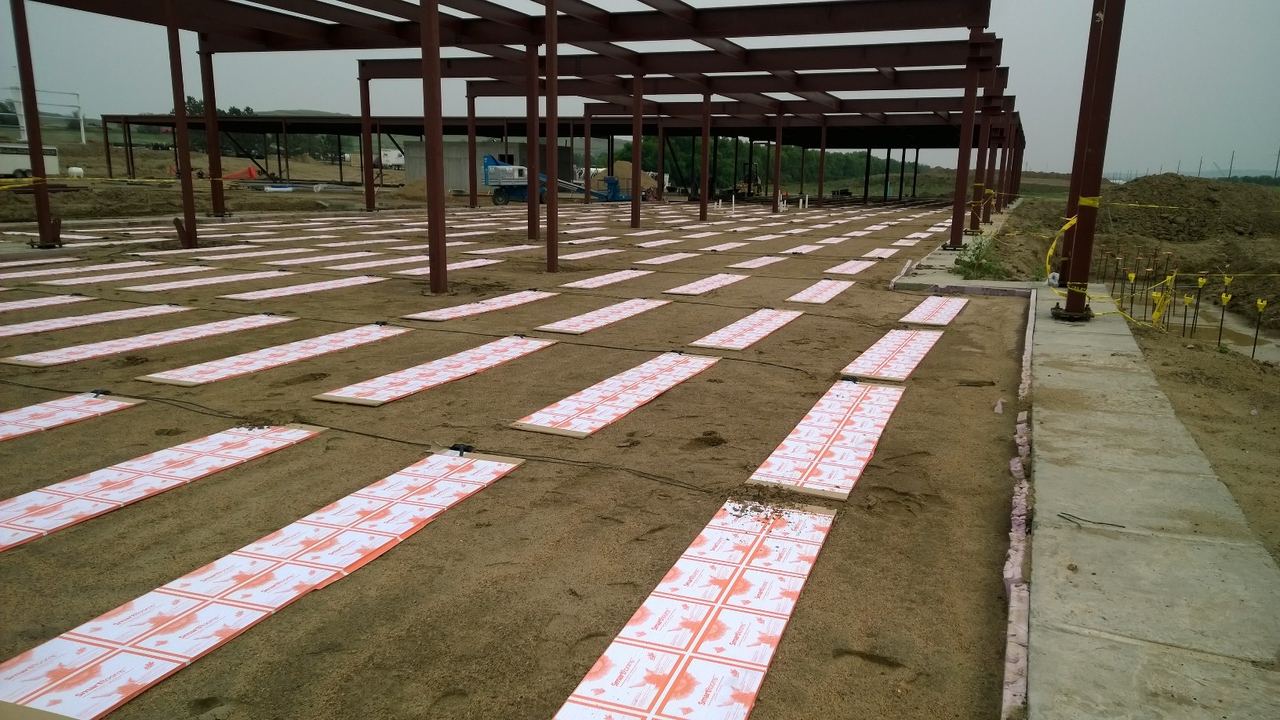
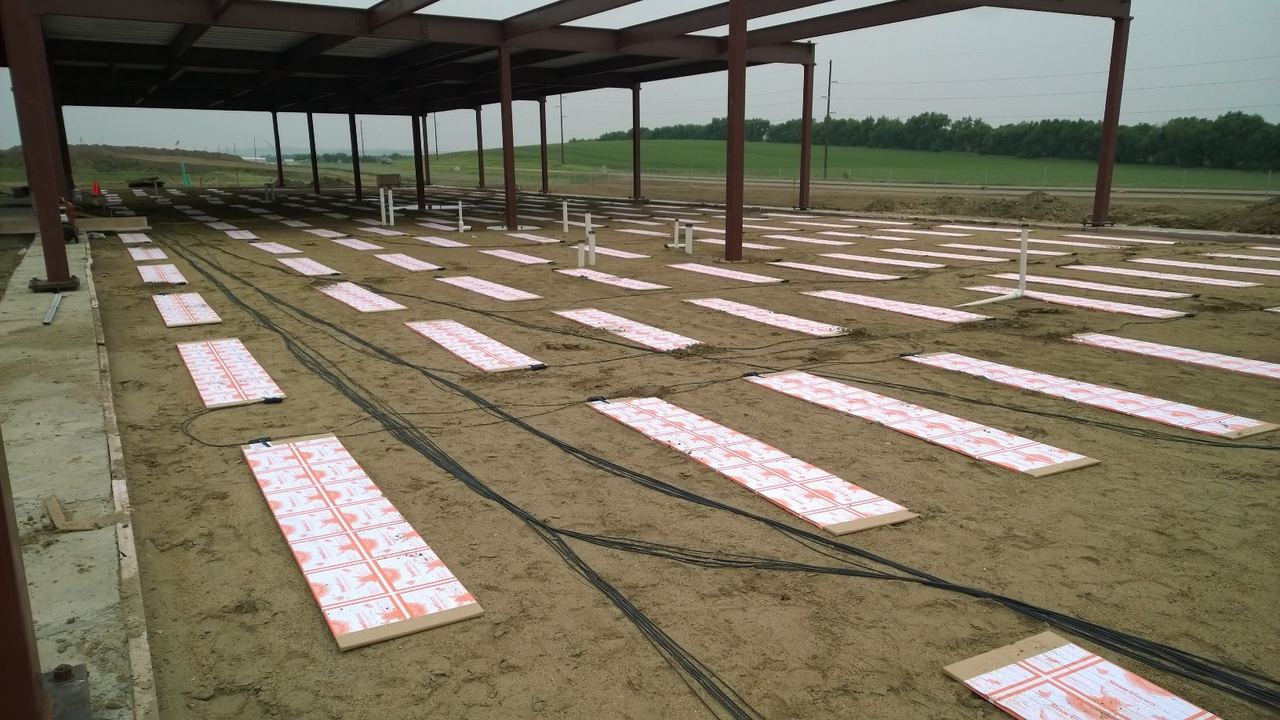
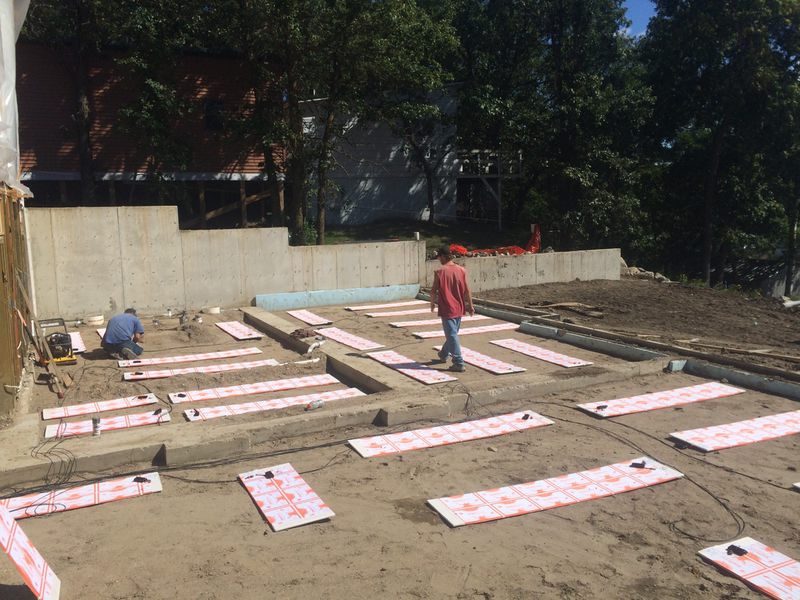
ThermaRay thermal mass floor heating panels went in under the slab. Inside the steel frame, the panels were laid in rows on a bed of sand and wired together before the slab was poured.
From the Premier Projects page and install photos on premierenergyusa.com. See the Premier Projects page
More thermal mass floor projects.
See all thermal mass floor projects-
 Thermal Mass Floor
Lake Metigoshe cabin
Lake Metigoshe, North Dakota A fifty-year-old lake cabin north of Minot traded baseboards and a wood stove for thermal mass floor heat, warm enough to give up winters in Hawaii. -
 Thermal Mass Floor
A self-built home in Durango
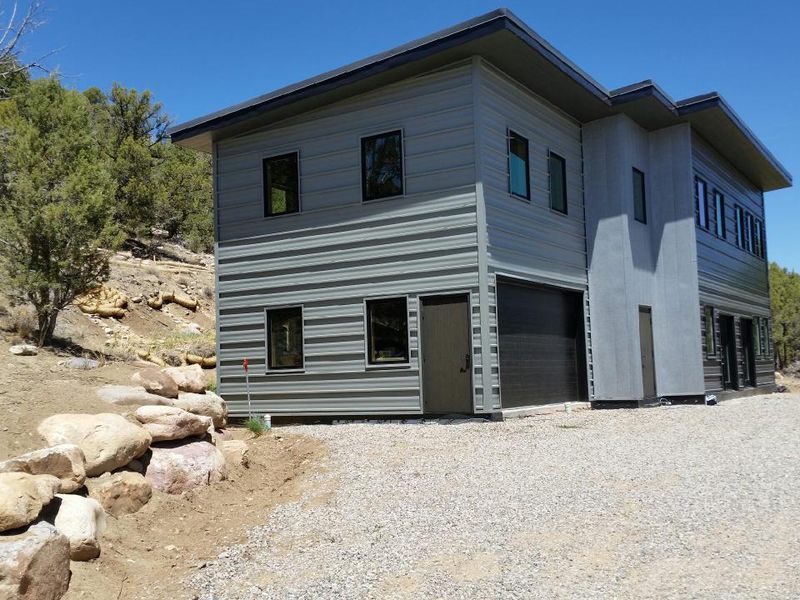
Durango, Colorado, 2016 A couple designed and built their own debt-free home with thermal mass floor heat on off-peak power, then added it to a greenhouse, studio and shop. -
 Thermal Mass Floor
Design Ready Controls
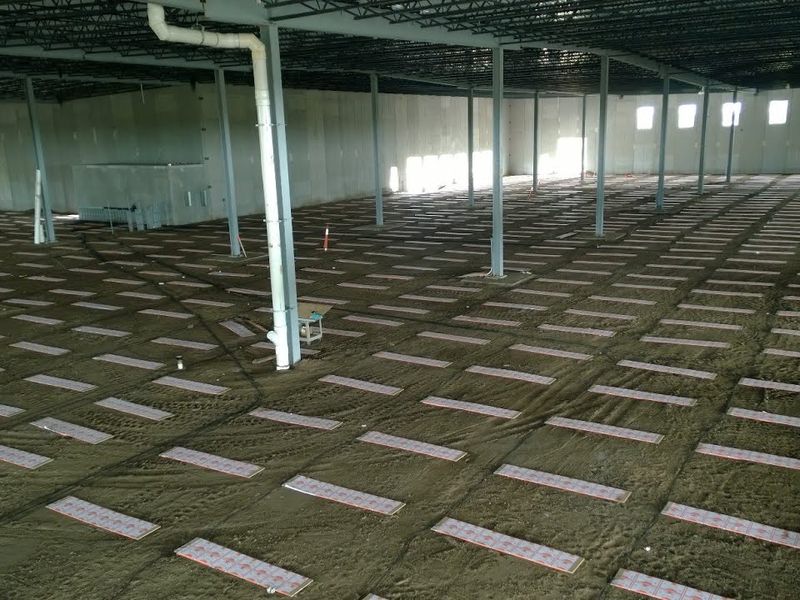
Brooklyn Park, Minnesota A 100,000+ square foot manufacturing, warehouse and office building heated by thermal mass panels under the concrete. Compared with the engineering estimate for other systems, it has saved about $500,000 on heating.
Planning a project like this?
Tell us about the building and we'll size the system room by room, with drawings and install instructions for you or your electrician.