
Calgary, Alberta
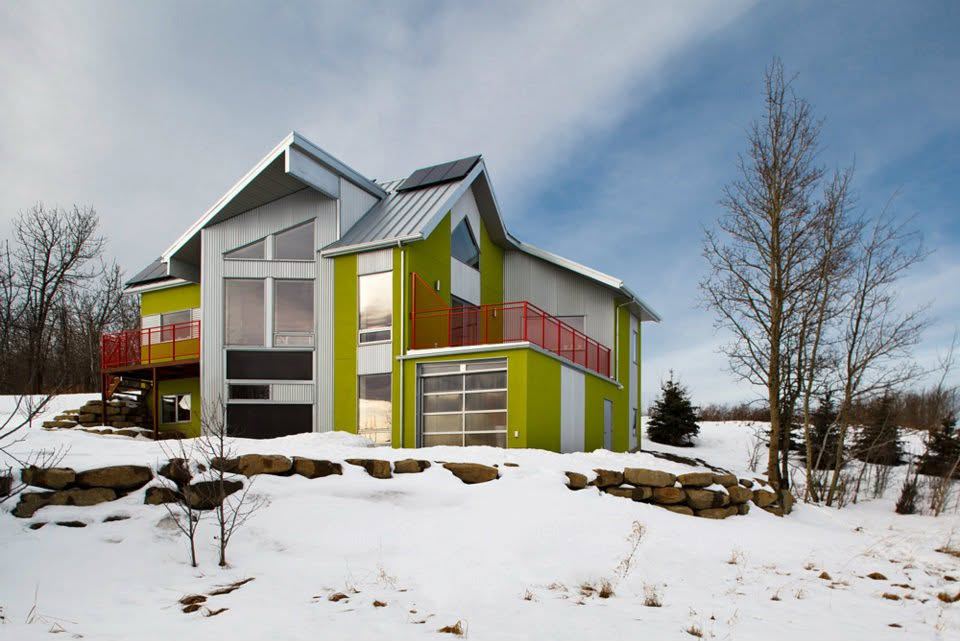
EchoHaven net-zero home
An all-electric, net-zero home in a Canadian climate, heated with radiant ceiling panels behind thick drywall.
- Home
- 2,700 sq ft, net-zero energy
- Heat needed
- 6 watts per sq ft
- Insulation
- Walls R59, roof R108, floor R70
The challenge
EchoHaven is a 25-home sustainable neighborhood in northwest Calgary, where winter nights can drop into the −20s. The engineer behind this home wanted net-zero energy, all-electric heat and no more cost than a standard house, apart from the extra insulation and solar panels. Gas was ruled out by the community’s CO₂ goals, and his research turned up conflicting claims about electric radiant heat.
The system
A room-by-room heat loss calculation from the house plans sized the system exactly, so no more heat was installed than needed. The answer was radiant ceiling panels hidden behind 5/8-inch drywall. The thick drywall and the concrete floors act as thermal mass, storing passive solar heat during the day and releasing it at night.
With walls at R59, a roof at R108 and a floor at R70, the house needs only 6 watts per square foot. The system includes a whole-house control center, and the installed price came in well below his other quotes.
The result
The house stayed warm at −31°F outside, and visitors on tours were impressed enough that it led to more sales.
“We could never go back to living in a standard house. The extra effort was the best investment we have ever made.”
From the project story on premierenergyusa.com. Read the original post
More radiant ceiling projects.
See all radiant ceiling projects-
 Radiant Ceiling
The Vandewater
Manhattan, New York A 33-story, 183-unit condominium on the Upper West Side, with invisible radiant ceiling heat in the primary and secondary bedrooms. -
 Radiant Ceiling
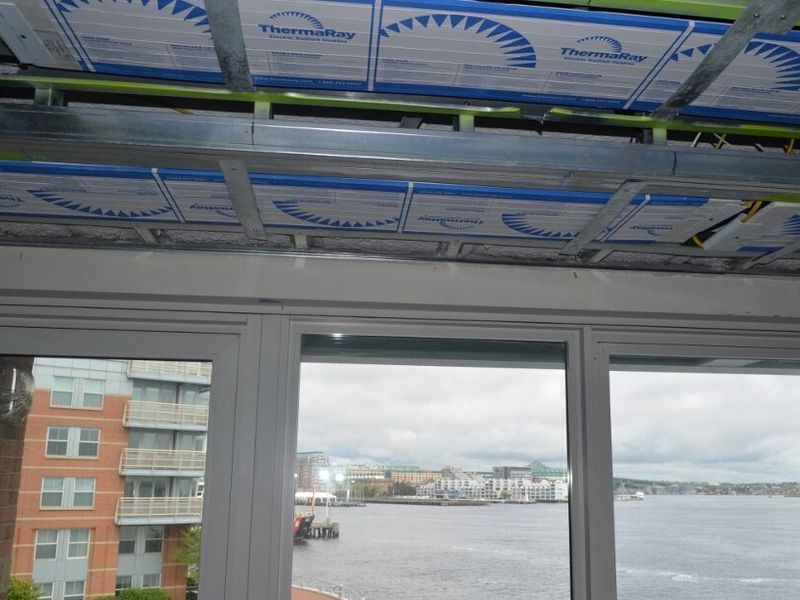
Battery Wharf condo
Boston, Massachusetts Radiant ceiling panels along the window walls let the owners sit next to the glass in January, with every thermostat hidden in a closet. -
 Radiant Ceiling
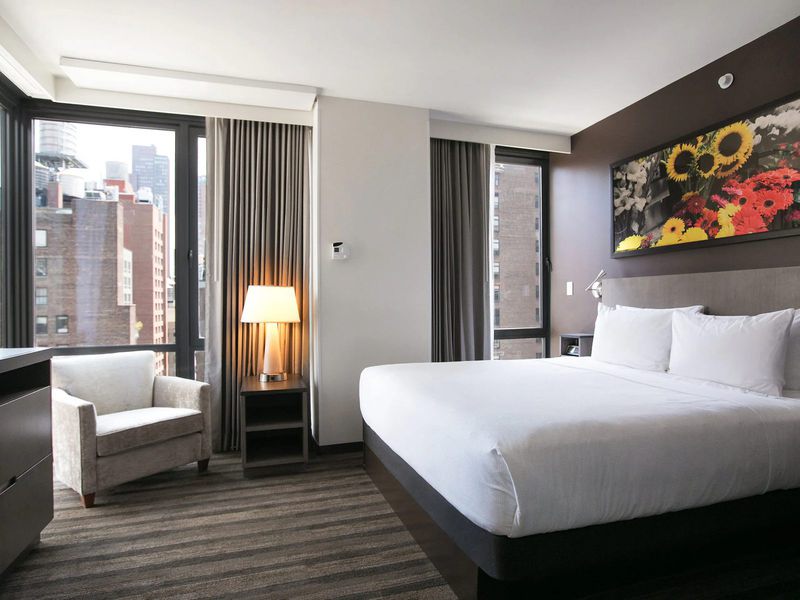
Hyatt House Chelsea
Chelsea, Manhattan, 2016 Custom 2-inch-deep ThermaRay heaters hidden by the window valances keep guests warm.
Planning a project like this?
Tell us about the building and we'll size the system room by room, with drawings and install instructions for you or your electrician.