
Residential
1970s split-level retrofit
A four-level split with no attic access got new radiant ceiling heat installed below the existing ceilings, then covered with fresh drywall.
- Home
- 1970s four-level split, all levels finished
- Method
- Panels below the existing ceiling, on furring strips
- Controls
- One thermostat per room or zone
The challenge
The owners needed to replace their heating system and wanted something more comfortable, healthier and cheaper to run. All four levels were finished, with little or no attic access.
The system
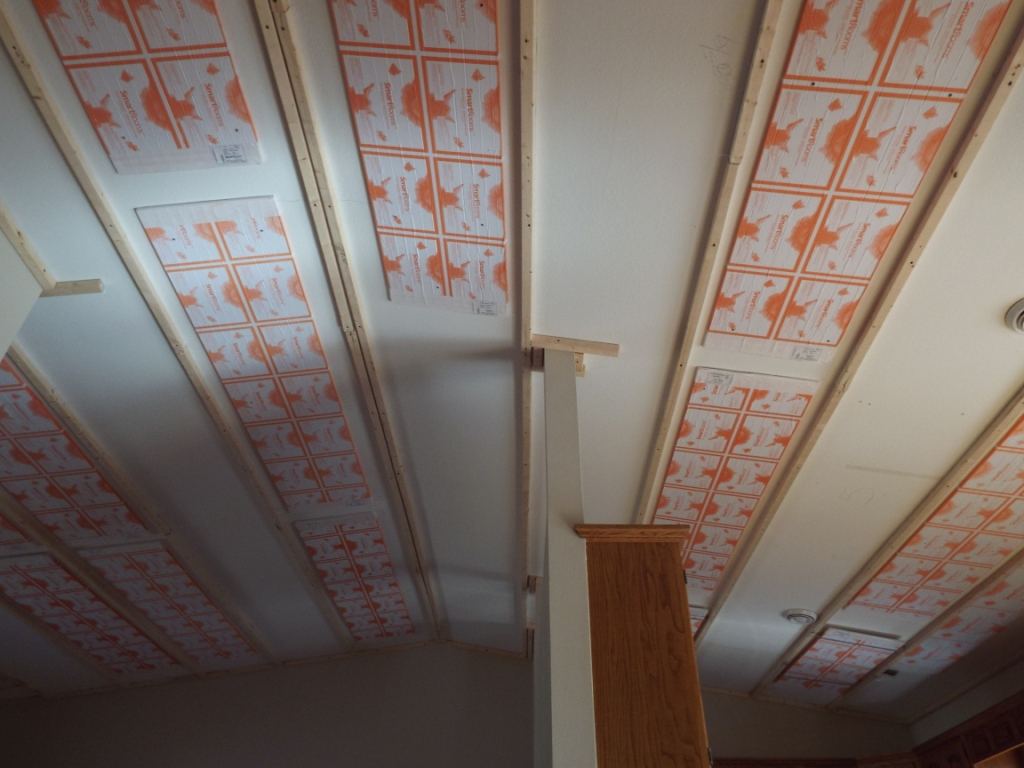
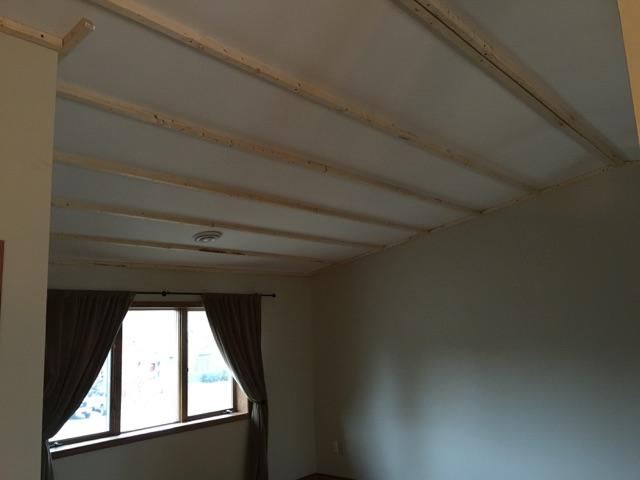
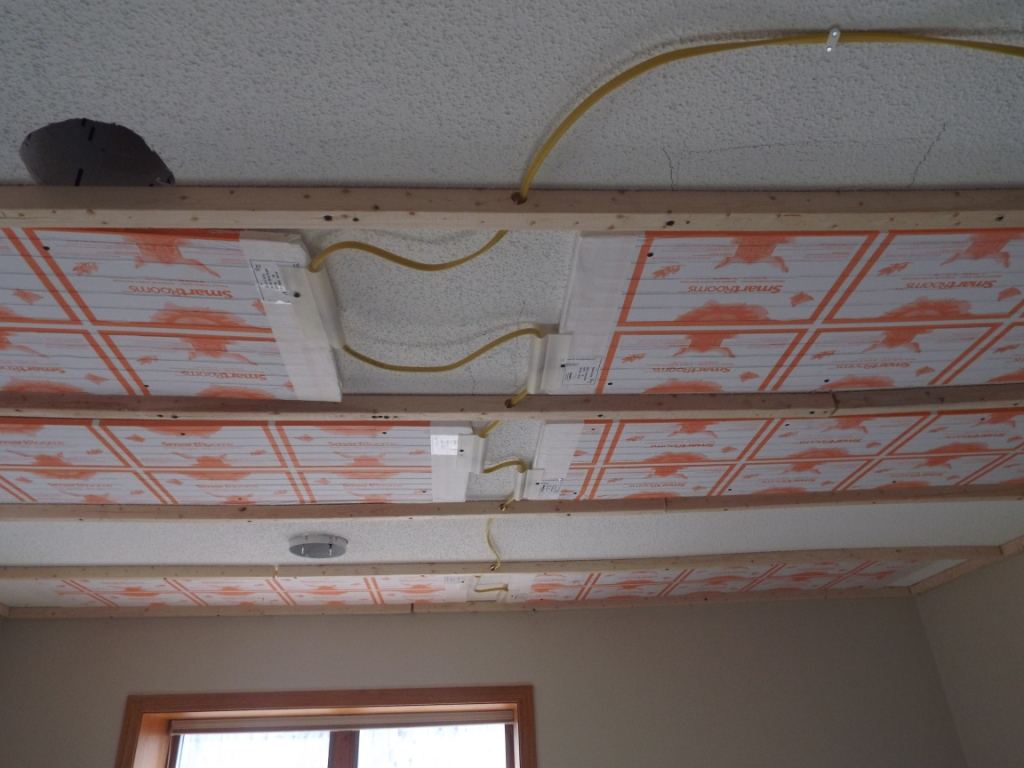
A heat loss calculation set how many panels each room needed. Since the panels couldn’t go above the ceiling, they went below it: furring strips at 24 inches on center created a new ceiling frame, and the panels were placed in a factory-recommended layout and wired in parallel.
Each room has its own thermostat, though nearby rooms like a kitchen and dining room can share one. Once the wiring was tested and inspected, new drywall went over the panels.
The result
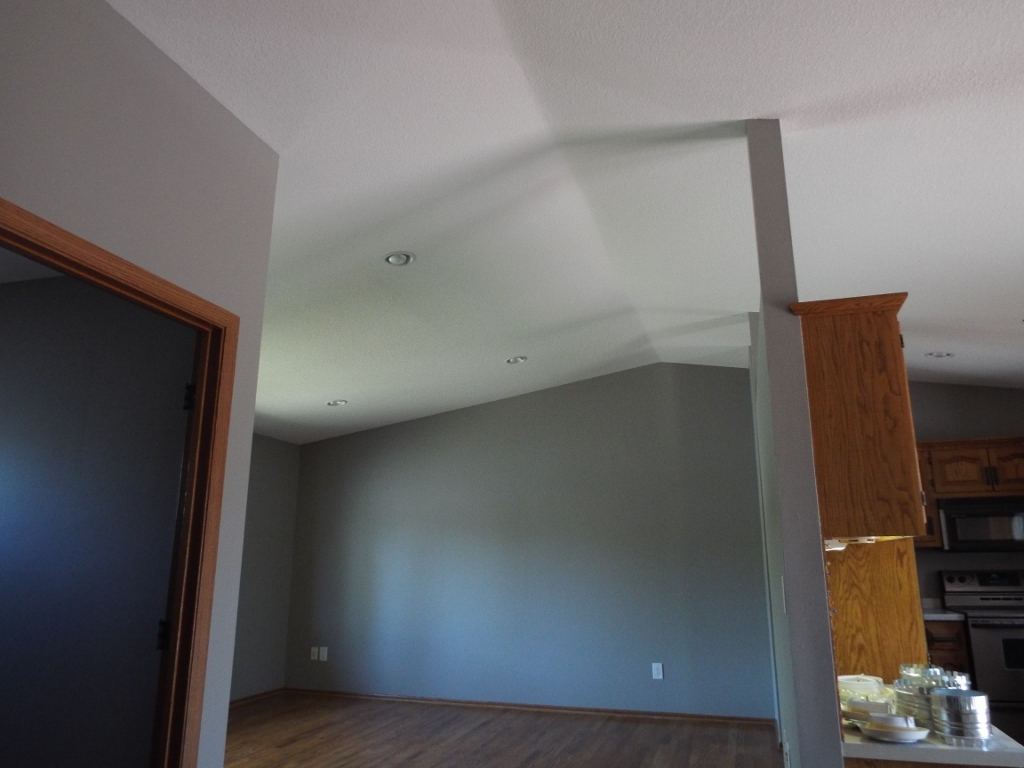
The popcorn ceilings are gone, and the house has an invisible radiant heating system on every level.
From the project story on premierenergyusa.com. Read the original post
More radiant ceiling projects.
See all radiant ceiling projects-
 Radiant Ceiling
The Vandewater
Manhattan, New York A 33-story, 183-unit condominium on the Upper West Side, with invisible radiant ceiling heat in the primary and secondary bedrooms. -
 Radiant Ceiling
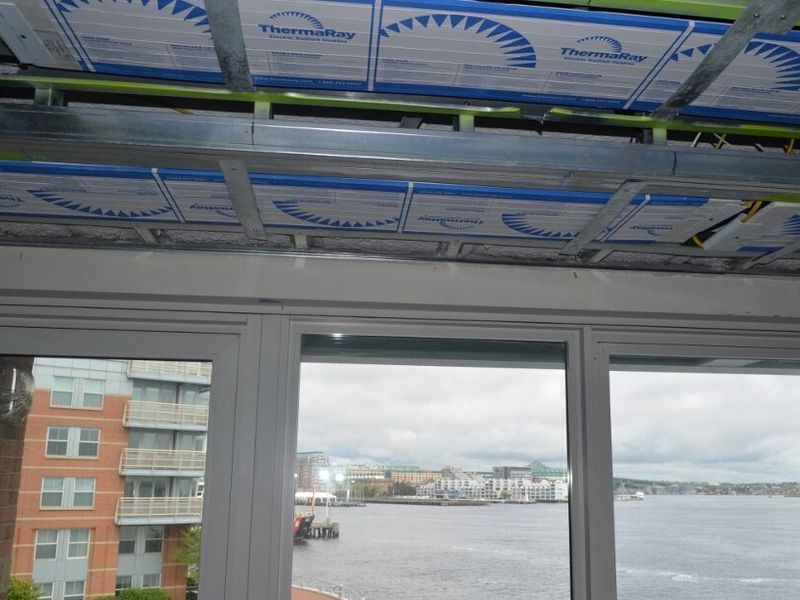
Battery Wharf condo
Boston, Massachusetts Radiant ceiling panels along the window walls let the owners sit next to the glass in January, with every thermostat hidden in a closet. -
 Radiant Ceiling
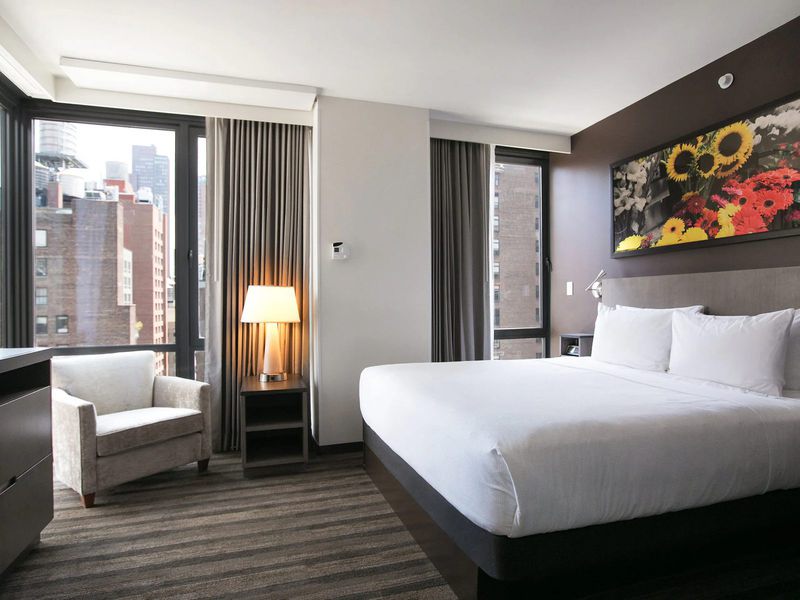
Hyatt House Chelsea
Chelsea, Manhattan, 2016 Custom 2-inch-deep ThermaRay heaters hidden by the window valances keep guests warm.
Planning a project like this?
Tell us about the building and we'll size the system room by room, with drawings and install instructions for you or your electrician.