
Manhattan, New York
The Vandewater
A 33-story, 183-unit condominium on the Upper West Side, with invisible radiant ceiling heat in the primary and secondary bedrooms.
- Building
- 33 floors, 183 condominiums, 300,000 sq ft
- Heated
- Primary and secondary bedrooms
- Installed by
- Henick-Lane

The project
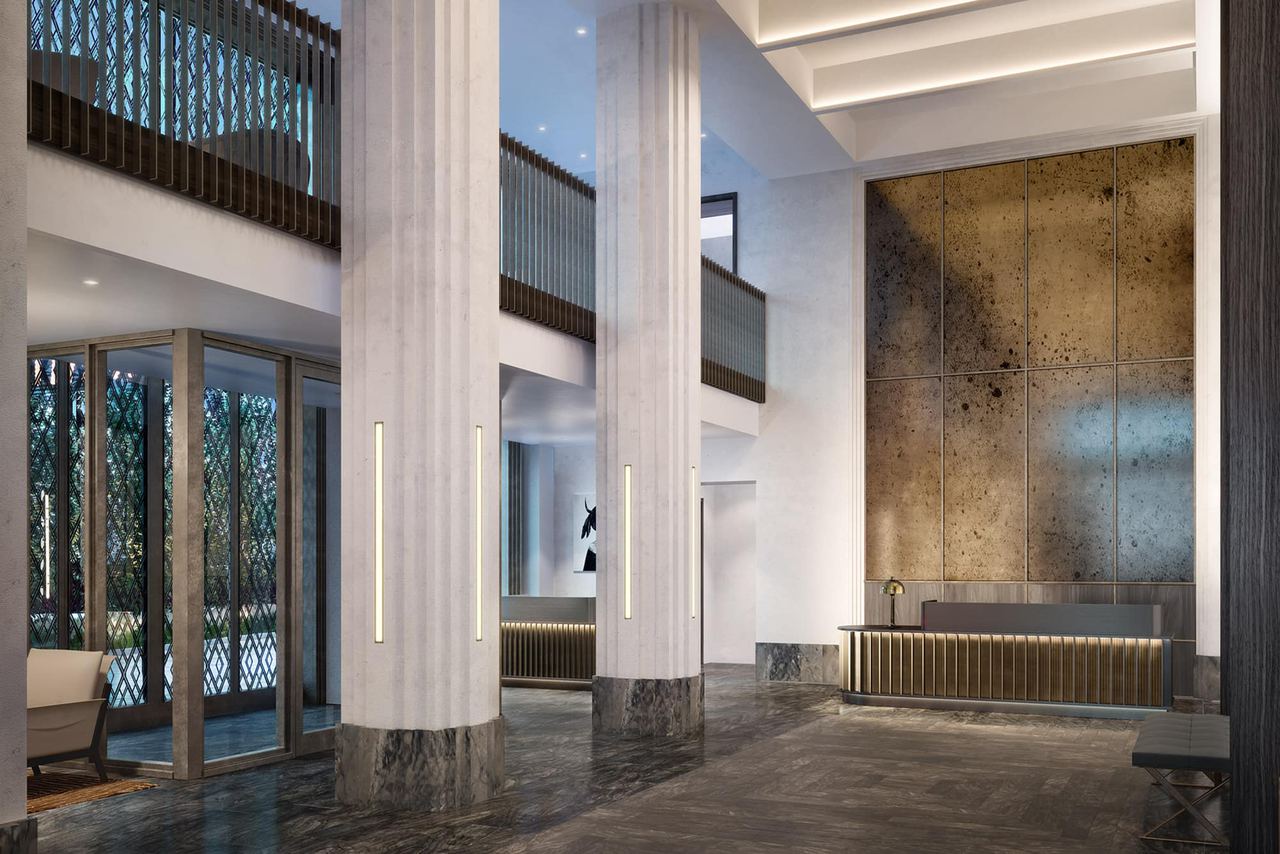
The Vandewater is a 385-foot residential tower in Morningside Heights, just north of Columbia University, and the first condominium of its kind on Manhattan’s Upper West Side. Developed by Savanna and designed by INC Architecture & Design and SLCE Architects, it pairs glass and stone with gardens by Michael Van Valkenburgh Associates and 24,000 square feet of amenities.
The system
Premier Energy USA supplied ThermaRay radiant ceiling heating for the primary and secondary bedrooms. The panels sit above the ceiling, so the heat is invisible: no vents, radiators or baseboards to work around.
Henick-Lane, a family-owned mechanical contractor working since 1964, installed the system.
From the project story on premierenergyusa.com. Read the original post

Watch the project.
More radiant ceiling projects.
See all radiant ceiling projects-
 Radiant Ceiling
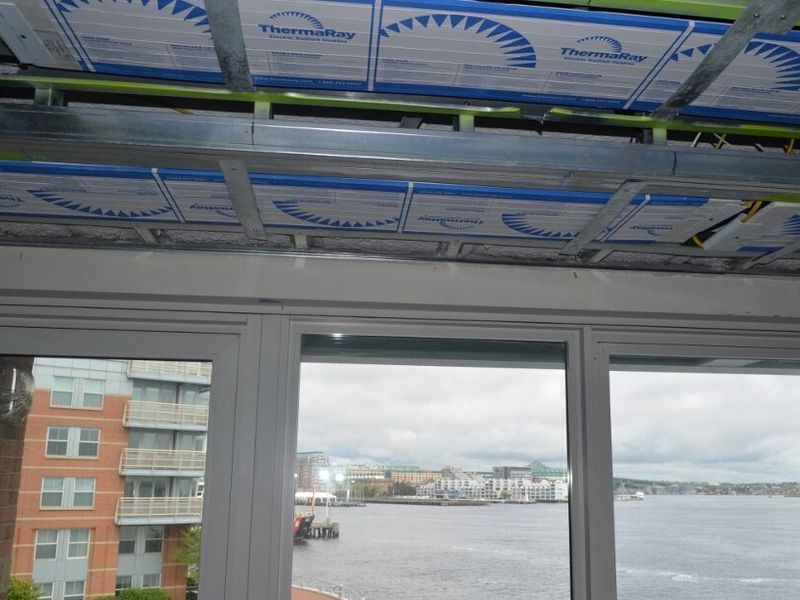
Battery Wharf condo
Boston, Massachusetts Radiant ceiling panels along the window walls let the owners sit next to the glass in January, with every thermostat hidden in a closet. -
 Radiant Ceiling
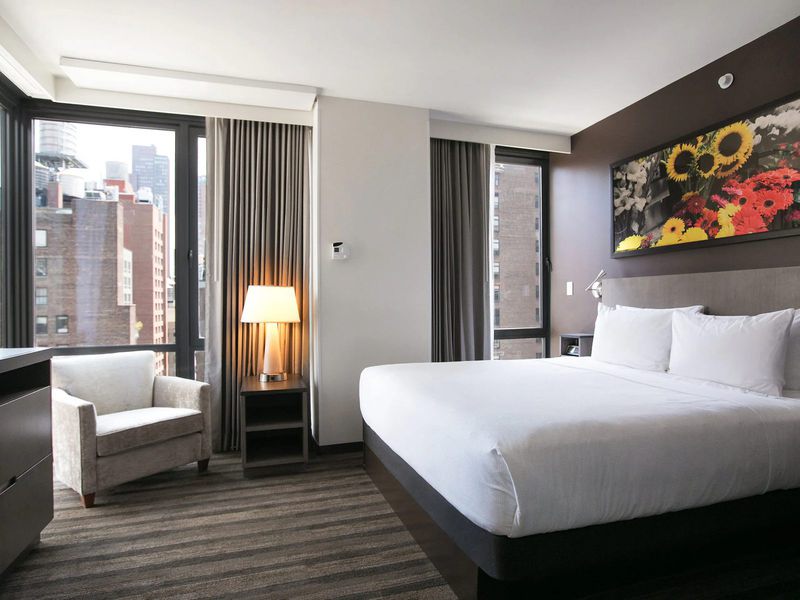
Hyatt House Chelsea
Chelsea, Manhattan, 2016 Custom 2-inch-deep ThermaRay heaters hidden by the window valances keep guests warm. -
 Radiant Ceiling
Aman New York
Midtown Manhattan, New York The historic Crown Building on Fifth Avenue became a hotel and residences, heated with three ThermaRay systems.
Planning a project like this?
Tell us about the building and we'll size the system room by room, with drawings and install instructions for you or your electrician.