
Under floor heating, installed from below.
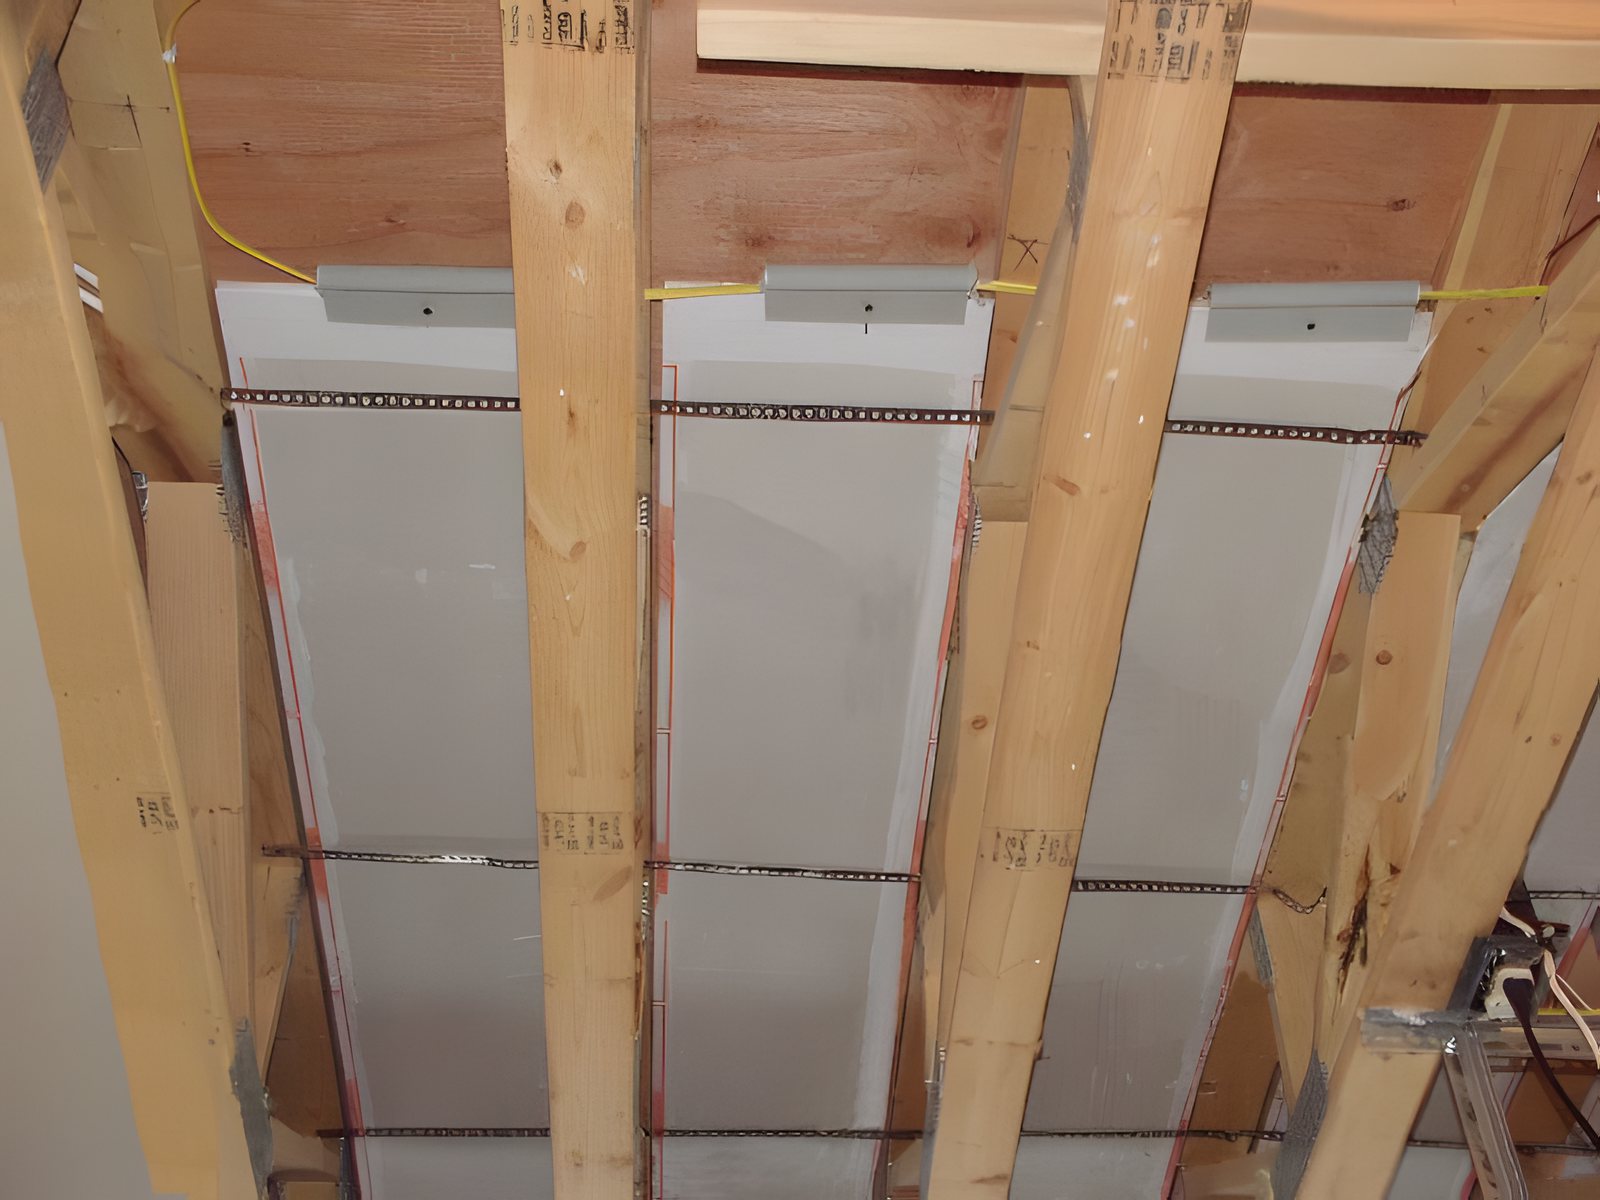
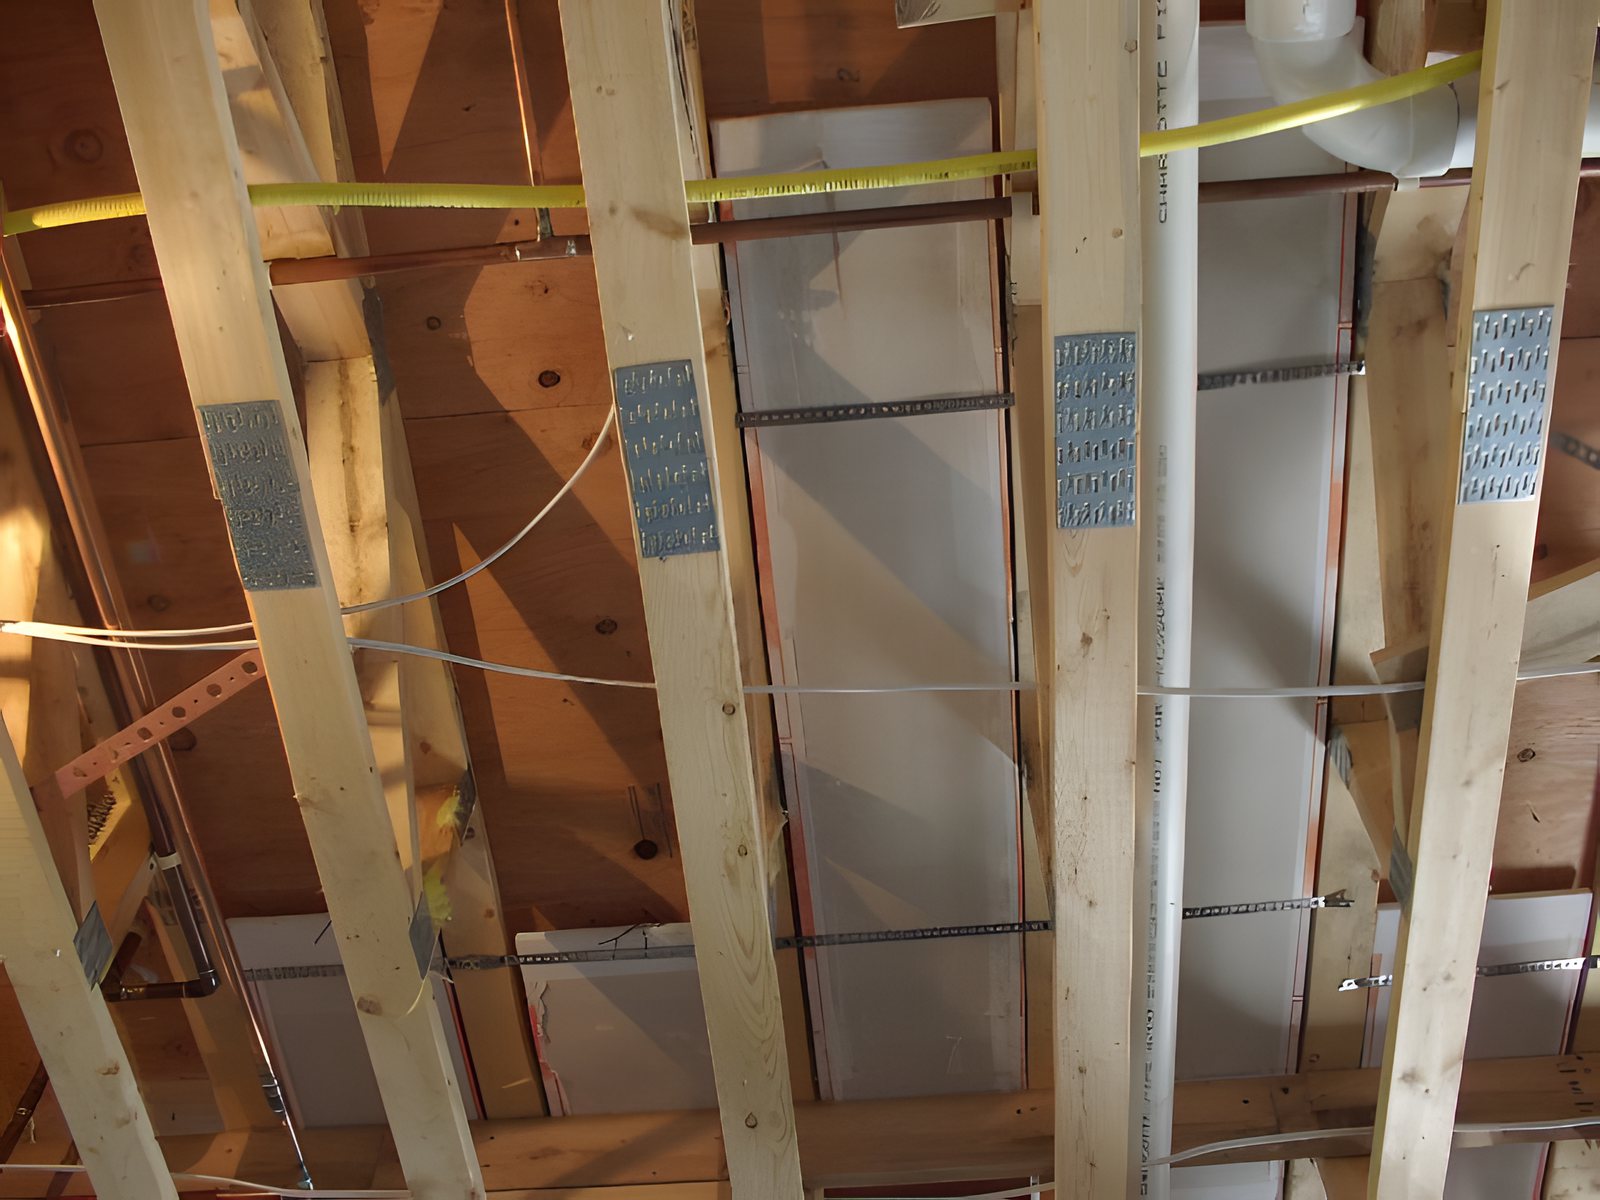
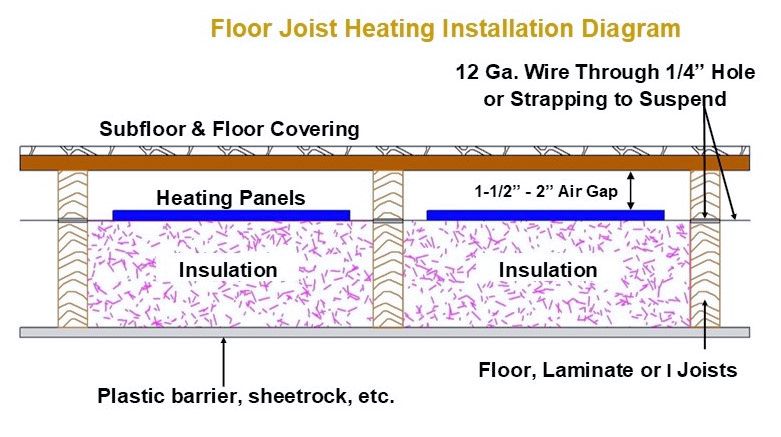
ThermaRay panels mount between the floor joists, under the subfloor. The floor above gets warm without being torn up or raised, whatever it’s covered with.
- Where it goes
- Under the subfloor
- Best for
- Existing homes, additions, floors over basements and crawl spaces
- Role
- Primary, supplemental or luxury heat
Warm floors without touching the floor.
If you can reach the floor from below, you can heat it. The panels fit between the joists, so the finished floor above never has to come up and its height doesn’t change.
To size a system, measure the area you want to heat and count the joist cavities under it and their widths. Premier Energy USA works out which panel sizes fit best.
Panels only go where people walk. They don’t need to run under cabinets, islands or appliances.
What you get
- Installs under existing floors
- Works under every floor covering
- Doesn’t raise the floor height
- Not part of the wear surface, so new flooring won’t affect it
- More heat per square foot than cable or mat systems
- Silent, with no moving parts or maintenance
- Qualifies for LEED points
- A 45+ year track record with no failed systems
Better for new construction, too.
Cable and mat systems sit in the floor itself, where other trades walk on them, set tools on them and sometimes damage them before the floor is finished. Joist panels stay below the subfloor, out of harm’s way, and fewer trades are involved.
Because the panels aren’t in the wear surface, a new floor 10 or 15 years from now, or a new owner’s remodel, won’t affect the heating system at all.
Specs and sizes.
| Heating element | Double Teflon-coated nickel-chromium heating wire embedded in a gypsum (sheetrock) panel. The panel just keeps the wire evenly spaced and makes it easy to ship and handle. |
|---|---|
| Panel thickness | 1/2 inch |
| Panel widths | 9, 12 or 18 inches |
| Panel lengths | 2 to 7 feet (see spec sheet) |
| Connections | Two hot-to-cold feed connections, with two 6-inch leads at one end of each panel |
| Location | Between floor joists, below the subfloor |
| Floor coverings above | All, including tile, wood, laminate and carpet |
| Effect on floor height | None |
Downloads
- Floor Joist Flyer (PDF)How the system works, with install photos
- Ceiling & Floor Joist Spec Sheet (PDF)Panel sizes, wattages and wiring
- Control Options (PDF)Thermostats, sensors and automation choices
- LEED Points (PDF)Credits a ThermaRay system can earn
Every system can be paired with a control package, from a simple wall thermostat to full building automation. See the controls
See it installed.

Can I put radiant heat under an existing floor?
Yes, if you can reach the underside of the floor from a basement or crawl space. The panels mount between the joists, so the finished floor stays in place.
Will under floor heating raise my floor?
No. The panels are below the subfloor, so the floor height doesn’t change at all.
Do the panels have to go under cabinets and appliances?
No. They only go where people walk, not under permanent fixtures like cabinets, islands or appliances.
How is this different from heating cable or mats?
Joist panels deliver more heat per square foot than cable or mat systems, and they aren’t part of the floor’s wear surface. You can replace the flooring later without touching the heat.
Can it be the main heat source?
It can be primary, supplemental or luxury heat, depending on the building and the heat loss of each room.
Get a design for your building.
Tell us about the space and we'll size the system room by room, with drawings and install instructions for you or your electrician.